
Open House Sat, Sep 26th 11:00 AM - 01:00 PM


Address
23 Lookout View Road, Perinton, NY
Price
$ 374,900
Property Attributes
- MLS#R1716412
- TypeSingle Family
- Listing Status Active
- CountyMONROE
- CityPerinton
- AreaPerinton
- NeighborhoodCountry Corner Sub Sec 2
- Zip14450
- StyleColonial
- Year Built1968
- Taxes$ 8828
- Price$ 374,900
- Bedrooms4
- Full Bathrooms2
- Half Bathrooms1
- Sqr Footage1970
- Lot Size0.33 Acres
Data Source:
Greater Rochester AOR (GRAR)
Property Description
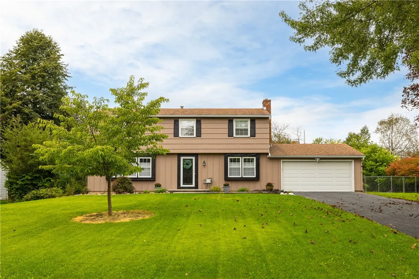
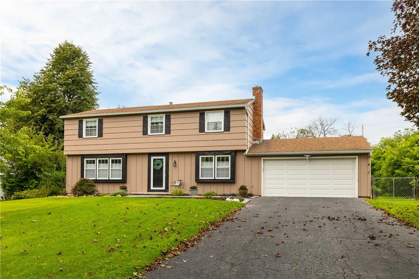
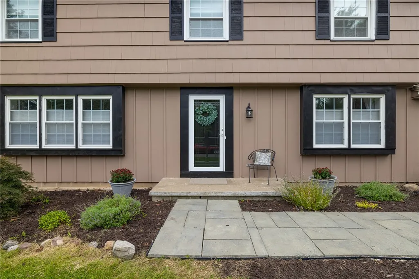
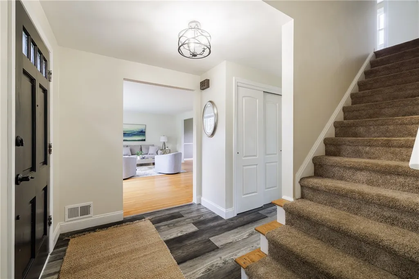
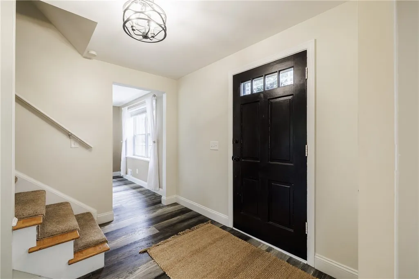
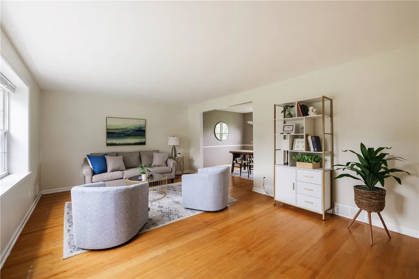
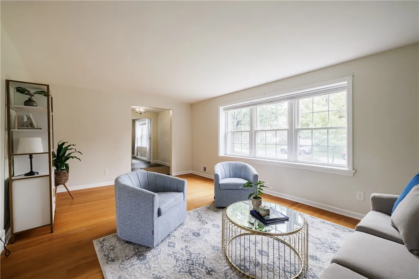
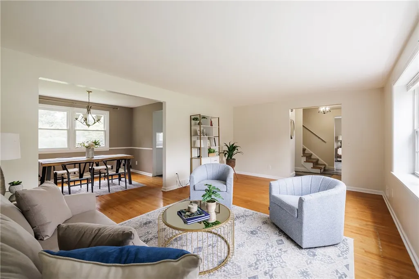
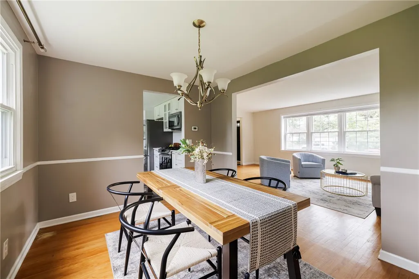
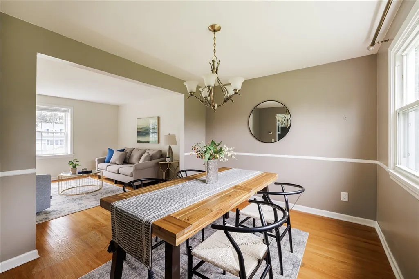
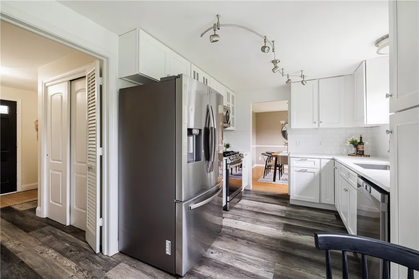
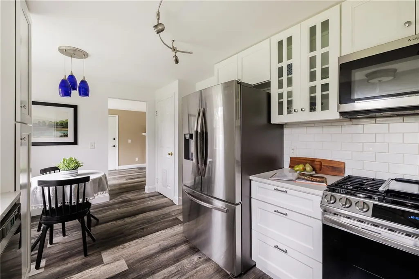
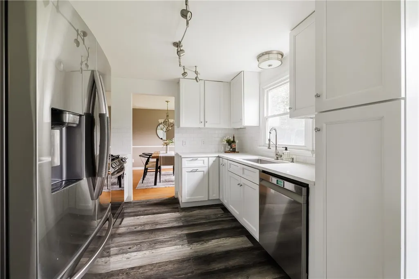
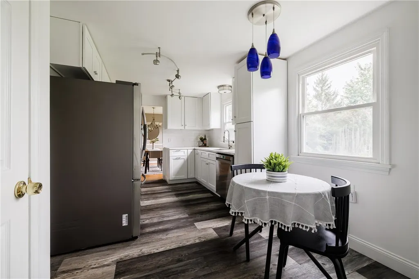
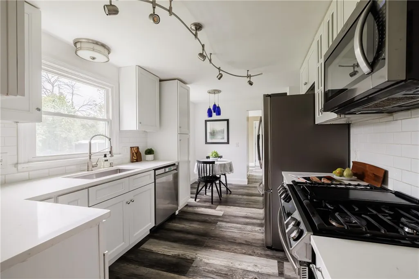
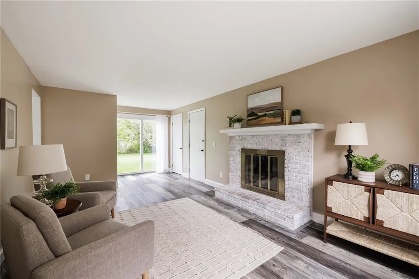
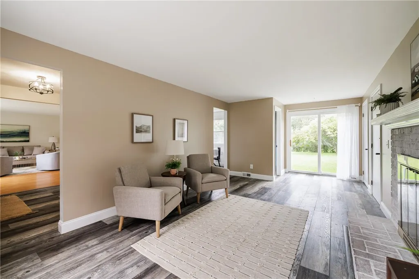
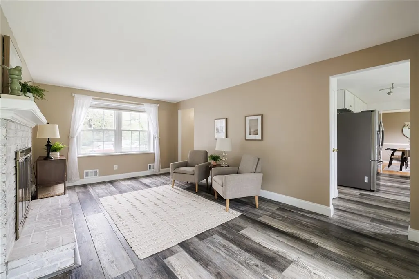
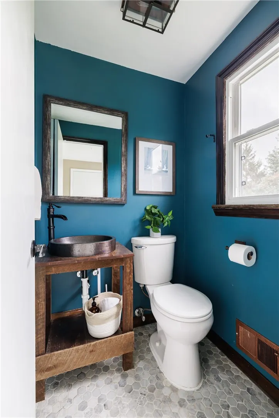
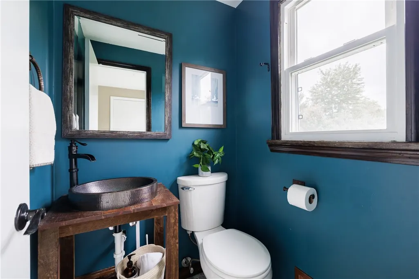
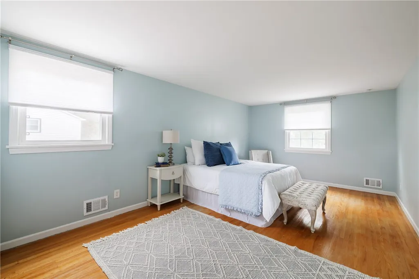
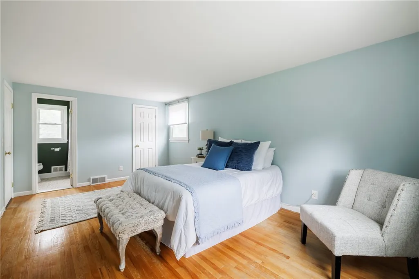
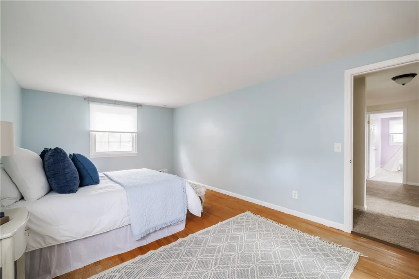
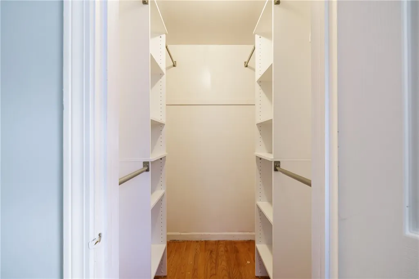
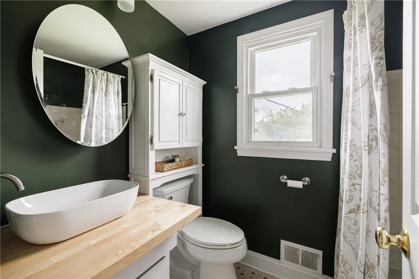
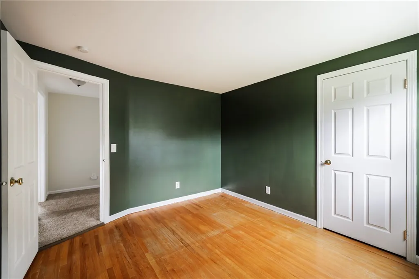
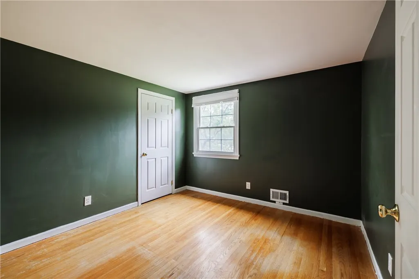
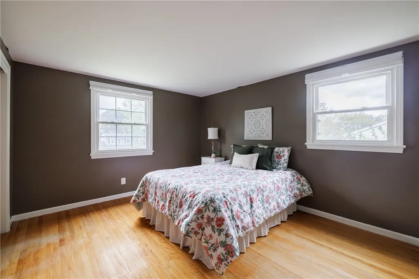
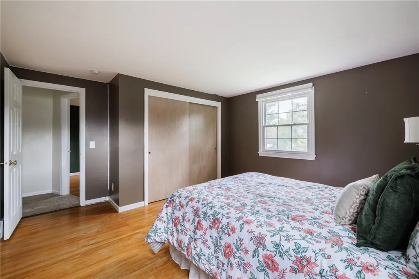
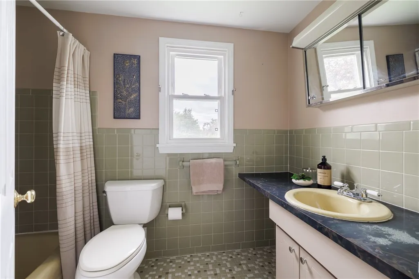
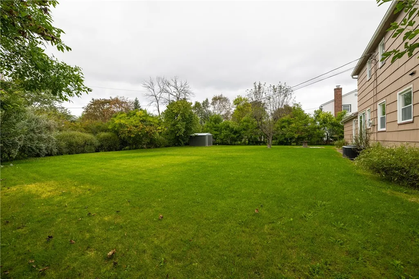
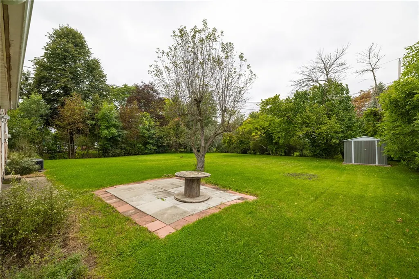
With stately curbside appeal this Colonial is hard to miss! The expansive front lawn, established landscaping, newer walkway and Yoshino cherry tree create a great first impression before you even step inside. Once inside, the home feels warm and inviting, with noticeable upgrades made over the years. Hardwood floors and eye-catching light fixtures carry through the living and dining rooms, while the family room offers a more relaxed setting with a fireplace and sliding doors that fill the space with natural light and overlook the deep backyard. The kitchen earns the spotlight after a complete 2020 remodel featuring NEW custom cabinetry, CRISP quartz countertops, tiled backsplash, stainless-steel appliances, updated LVP flooring, and three deep-blue pendant lights that add the PERFECT pop of color! The updates continued throughout the first floor in 2020, including the family room walls and flooring, entryway flooring, powder room flooring, vanity and lighting, giving each space its own stylish refresh while still creating a cohesive feel. Upstairs, three generously sized secondary bedrooms with plentiful closet space share a full bathroom. Privately situated in the opposite end of the hallway, the spacious primary suite features its own full bathroom which was also updated in 2025. A NEW furnace was also installed in 2025, and already in place is a newer hot water tank. A two car attached garage leads out back to the fenced yard which is surrounded by mature greenery (including an October Glory maple and Arctic willows for our fellow tree lovers!) and a shed for storage. There’s plenty of space to entertain, garden, let the pets run or settle in and enjoy the Fall weather. Come for the house, stay for the backyard! FAIRPORT ELECTRIC! Delayed Showings -FIRST SHOWINGS at open house Thursday Sept 24 4:30-6. SECOND open house SATURDAY 11am-1pm. Delayed negotiations until Tuesday 9/29 at 12pm.
| Price History | |
|---|---|
| 9/23/2026 | Listed $374,900 |
General Features
| Sewer | Connected |
|---|---|
| Heating | Gas,Electric,ForcedAir |
| Utilities | CableAvailable,HighSpeedInternetAvailable,SewerConnected,WaterConnected |
| Possession | CloseOfEscrow |
| Roof | Shingle |
| Appliances | Dishwasher,GasOven,GasRange,GasWaterHeater,Microwave,Refrigerator |
| Garage Spaces | 2.0 |
| Patio/Porch Features | Deck |
| Architectural Style | Colonial |
| Construction Materials | Cedar,CopperPlumbing |
| School District | Fairport |
| Year Built | 1968 |
| Electric | CircuitBreakers |
| Stories Count | 2 |
| Township | Not Applicable |
| Levels | Two |
| Property Subtype | SingleFamilyResidence |
| County | Monroe |
| Property Type | Residential |
| Attached Garage | Yes |
| Subdivision Name | Country Corner Sub Sec 2 |
| Garage Y/N | Yes |
| Other Structures | Sheds,Storage |
| Total Rooms | 9 |
| Full Baths | 2 |
| Status | Active |
| Directions | From Ayrault Road,turn onto Country Corner Drive,then right onto Nettlecreek Road. Turn right onto Lookout View Road and continue to #23. |
| City | Perinton |
| Senior Community Y/N | No |
| High School District | Fairport |
| MLS Area | Perinton-264489 |
| Lot Size Units | Acres |
| Lot Size Square Feet | 14375.0 |
| Year Built Details | Existing |
| Tax Annual Amount | 8828.0 |
| Property Condition | Resale |
| Virtual Tour | https://www.zillow.com/view-imx/426ad74a-ff27-4d03-84a1-13ce0e5a966a?wl=true&setAttribution=mls&initialViewType=pano |
| Standard Status | Active |
| Middle/Junior School District | Fairport |
| Elementary School District | Fairport |
| Tax Assessed Value | 194100 |
| TaxOtherAnnualAssessmentAmount | 0.0 |
| Tax Lot | 55 |
Interior Features
| Interior Amenities | SeparateFormalDiningRoom,EntranceFoyer,EatInKitchen,SeparateFormalLivingRoom,SlidingGlassDoors,BathInPrimaryBedroom |
|---|---|
| Basement | Full |
| Flooring | Carpet,Hardwood,LuxuryVinyl,Varies |
| Total Fireplaces | 1 |
| Total Stories | 2 |
| Basement (Y/N) | Yes |
| Heating Y/N | Yes |
| Window Features | ThermalWindows |
| Fireplace Y/N | Yes |
| Half Baths | 1 |
| Laundry Features | InBasement |
| Total Bedrooms | 4 |
| Main Level Bathrooms | 1 |
| Total Baths | 3 |
Exterior Features
| Exterior Amenities | BlacktopDriveway,Deck,Fence |
|---|---|
| Fencing | Partial |
| Parking Features | Attached,Garage,GarageDoorOpener |
| Lot Features | Rectangular,RectangularLot,ResidentialLot |
| Water Source | Connected,Public |
| Lot Size Area | 0.33 |
| Foundation Details | Block |
| Building Area Total | 1970.0 |
| Lot Dimensions | 90X160 |
| Lot Size Acres | 0.33 |
| Waterfront Y/N | No |
| Door Features | SlidingDoors |
| Road Frontage Type | CityStreet |
Amenities
- Foreclosure
- Views
- Short Sale
- New Construction
- Adult 55+
- Lease To Own
- No HOA Fees
- Furnished
- Primary On Main
- Air Conditioning
- Seller Finance
- Green
- Fixer Upper
- Horse
- Golf
- Fireplace
- Deck
- Garage
- Basement
- Pool
Property vs Single Family Average in 14450
Price
Taxes
Year Built
 The Greater Syracuse Association of REALTORS ®: The data relating to real estate on this web site comes in part from the Internet Data Exchange (IDX) Program of the CNYIS, powered by CNYIS. Real estate listings held by firms other than Berkshire Hathaway HomeServices Heritage Realty - Homer, are marked with the IDX logo and detailed information about them includes the Listing Broker's Firm Name. All information deemed reliable but not guaranteed and should be independently verified. All properties
 The data relating to real estate on this web site comes in part from the Internet Data Exchange (IDX) Program of NYSAMLS. Real estate listings held by firms other than Berkshire Hathaway HomeServices Heritage Realty - Homer, are marked with the IDX logo and detailed information about them includes the Listing Brokers Firm Name.
Disclaimer: All information deemed reliable but not guaranteed and should be independently verified. All properties are subject to prior sale, change or withdrawal. Neither
The data relating to real estate on this web site comes in part from the Internet Data Exchange (IDX) Program of NYSAMLS. Real estate listings held by firms other than Berkshire Hathaway HomeServices Heritage Realty - Homer, are marked with the IDX logo and detailed information about them includes the Listing Brokers Firm Name.
Disclaimer: All information deemed reliable but not guaranteed and should be independently verified. All properties are subject to prior sale, change or withdrawal. Neither
