
Views - Primary on Main
Address
2928 County Route 10, De Peyster, NY
Price
$ 449,000
Property Attributes
- MLS#S1679976
- TypeSingle Family
- Listing Status Active
- CountyST LAWRENCE
- CityDe Peyster
- AreaDe Peyster
- NeighborhoodFord Sec 04
- Zip13633
- StyleFarmhouse,TwoStory
- Year Built1992
- Taxes$ 8251
- Price$ 449,000
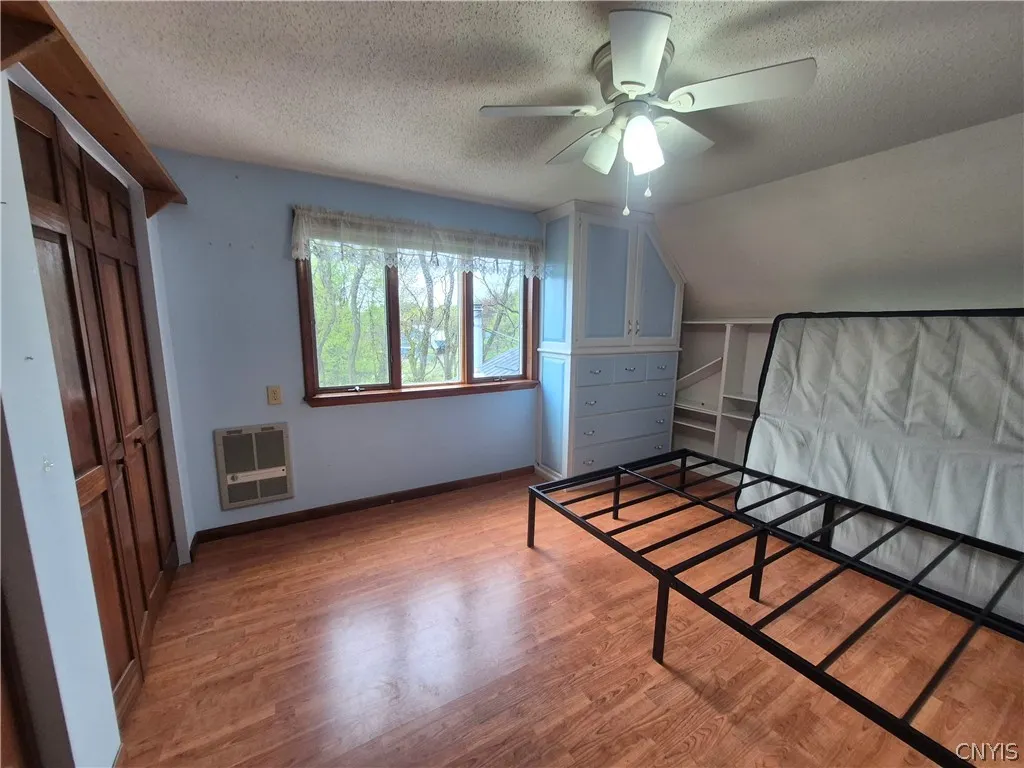
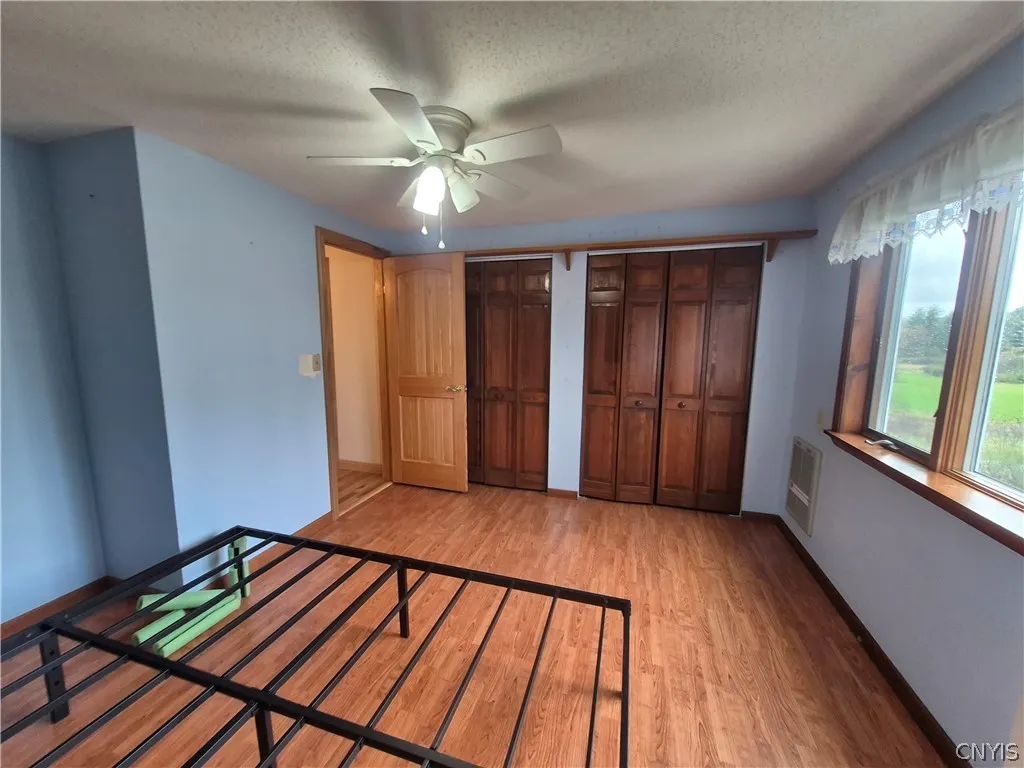
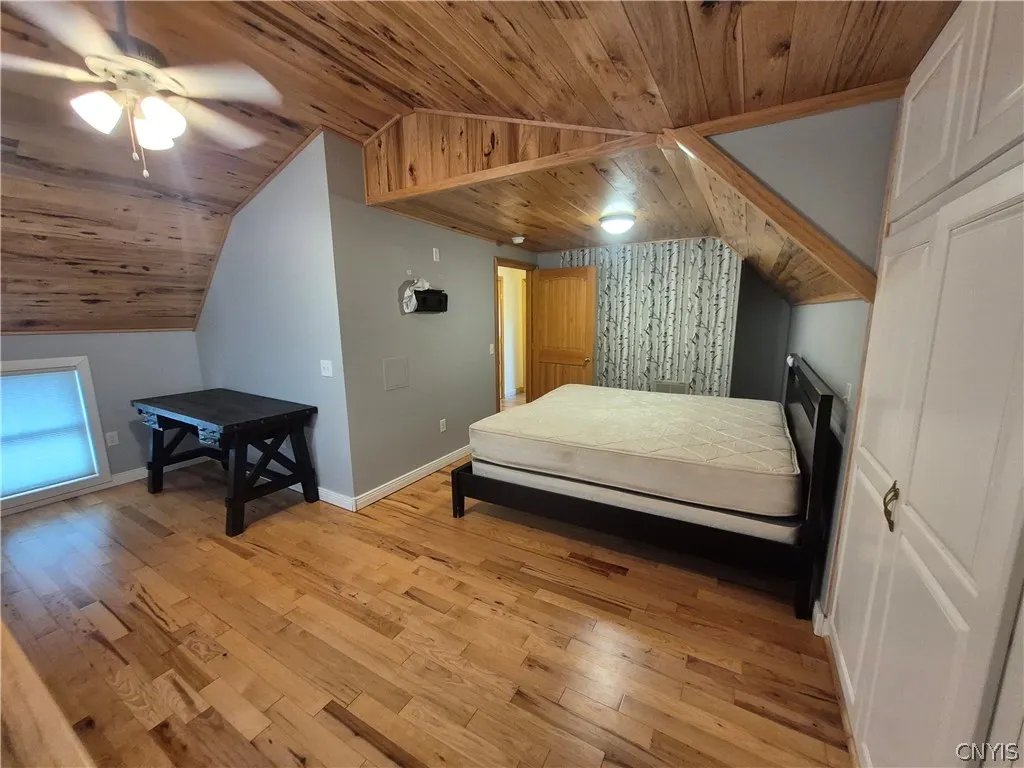
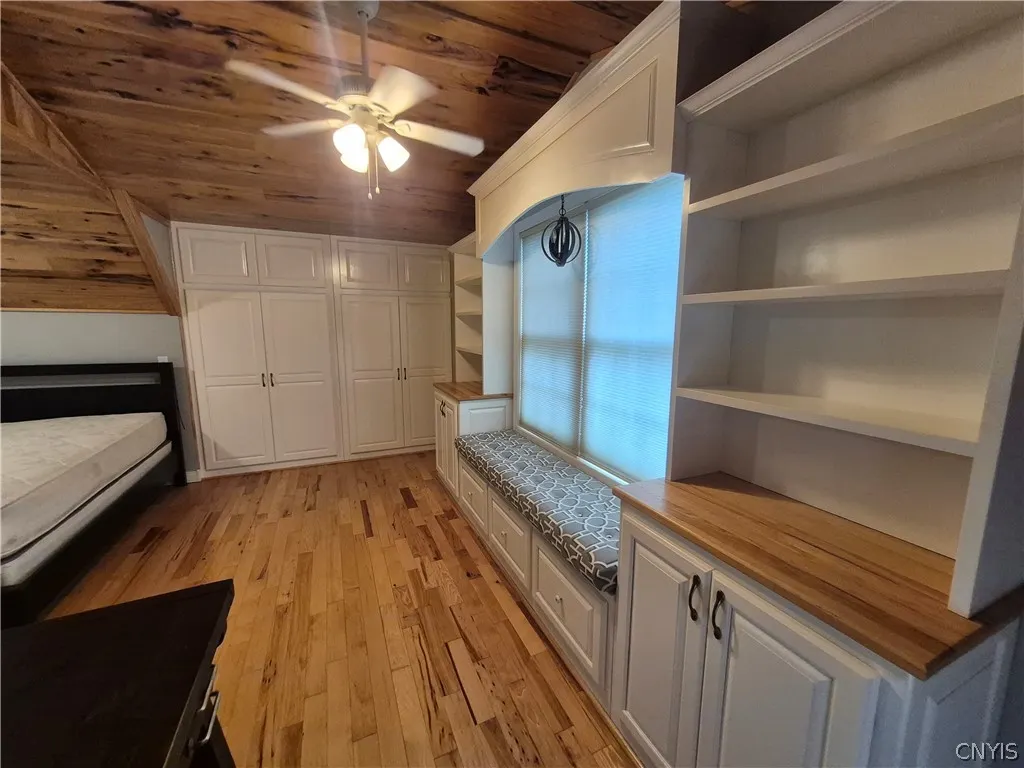
- Bedrooms4
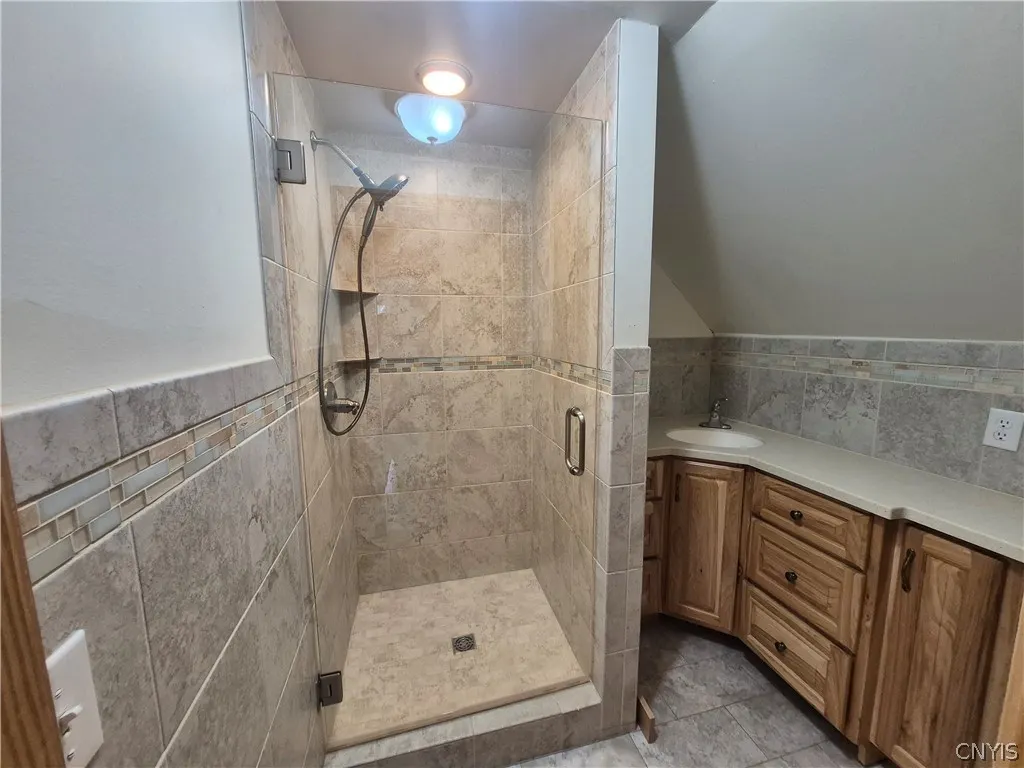
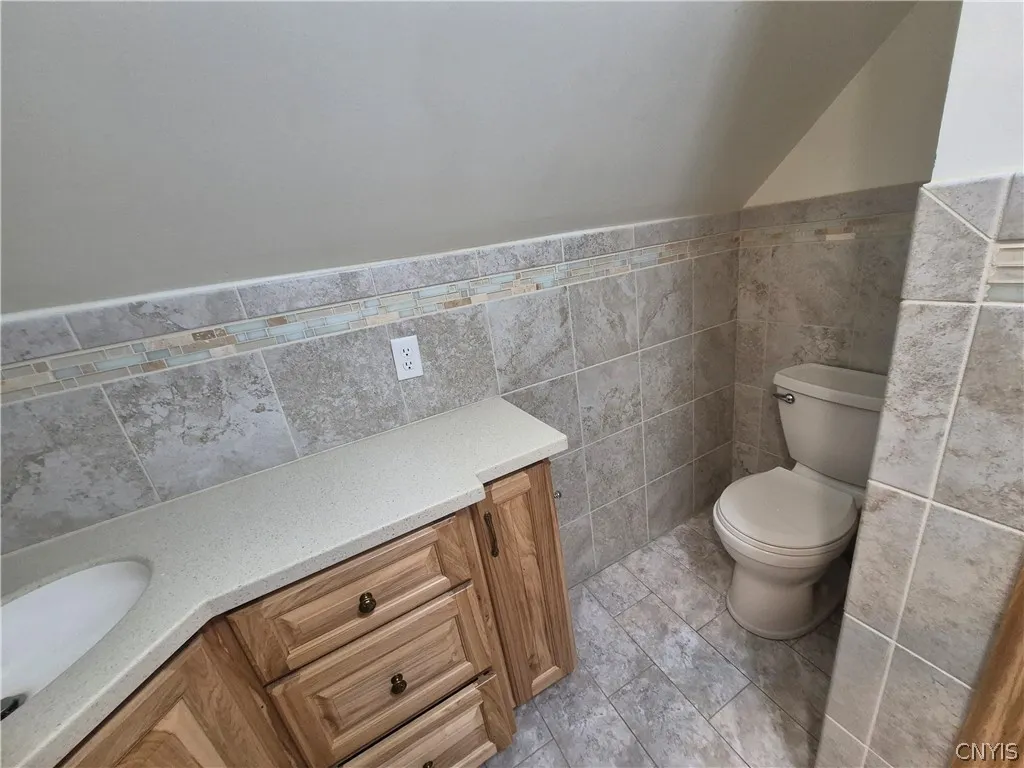
- Full Bathrooms3
- Half Bathrooms1
- Sqr Footage2942
- Lot Size116.11 Acres
Data Source:
Central New York Information Services (CNYIS)
Property Description
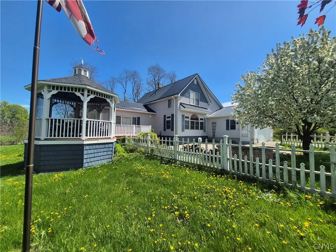
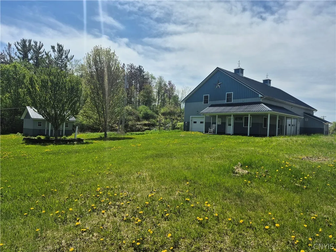
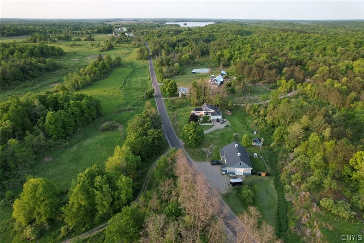
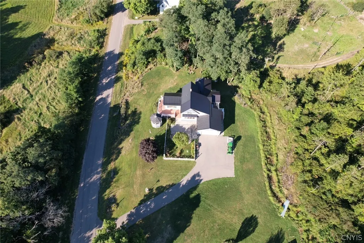
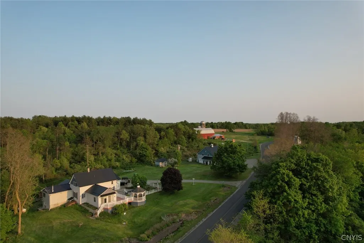
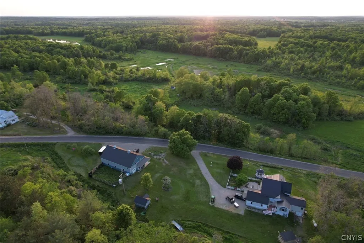
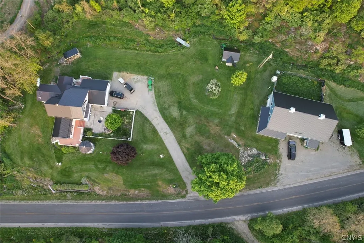
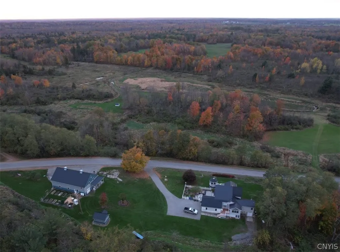
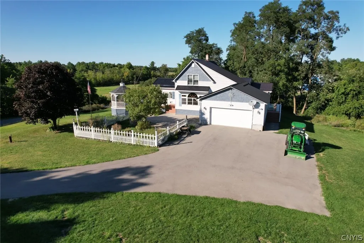
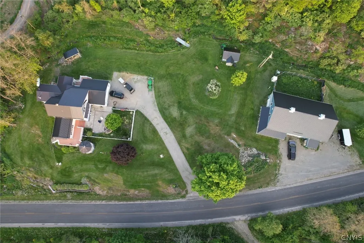
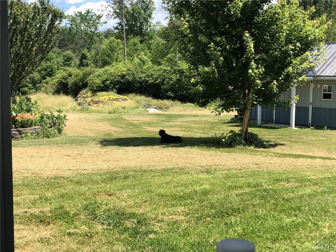
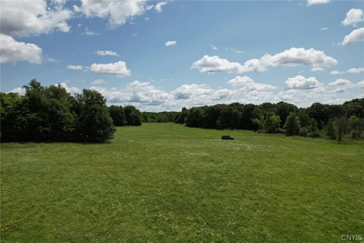
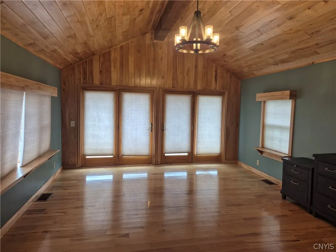
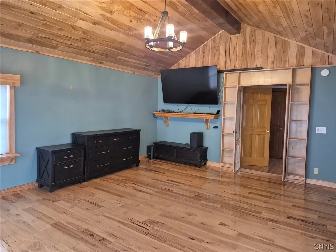
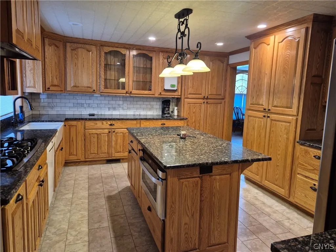
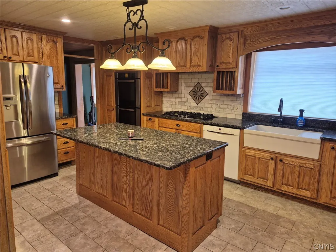
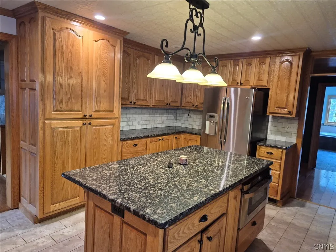
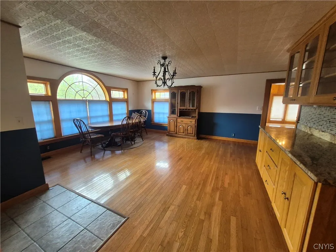
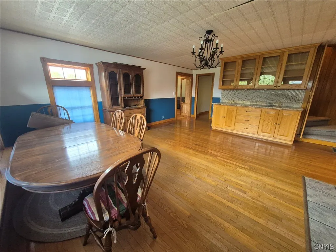
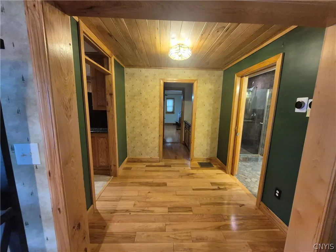
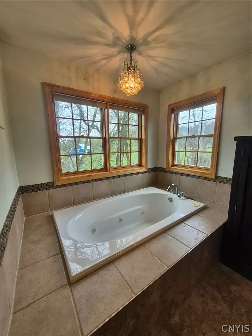
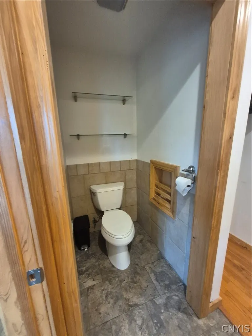
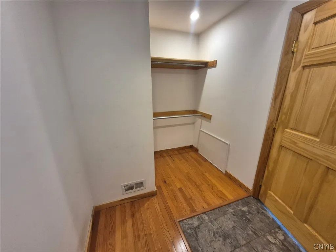
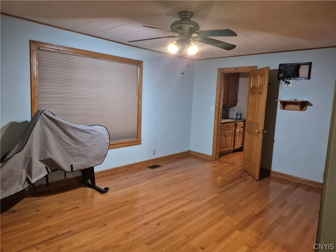
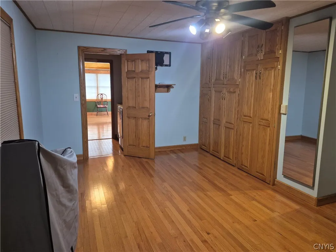
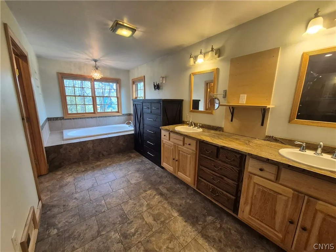
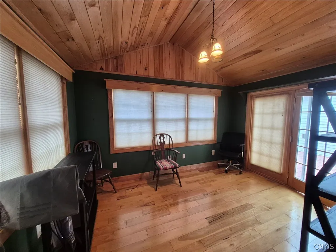
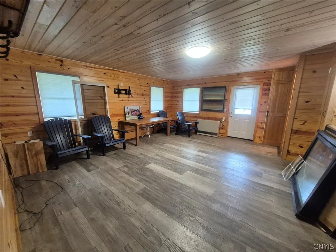
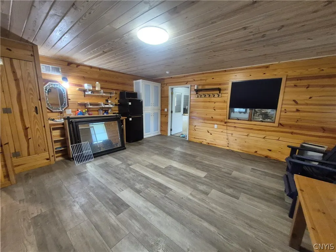
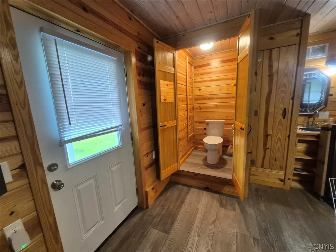
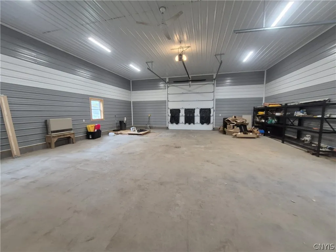
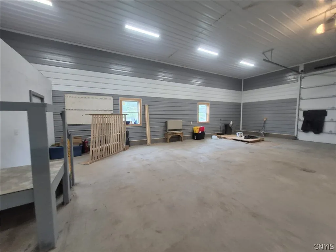
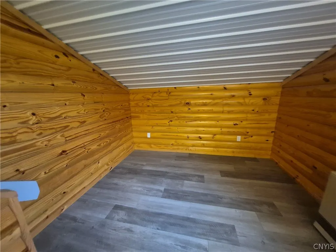
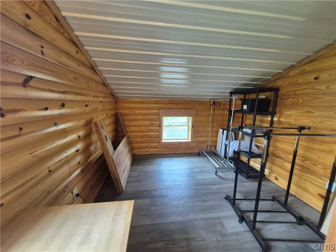
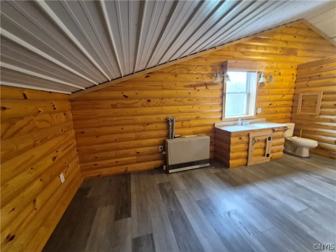
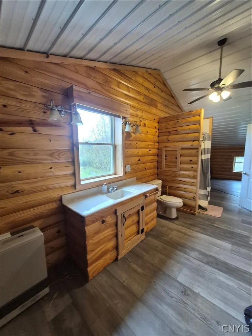
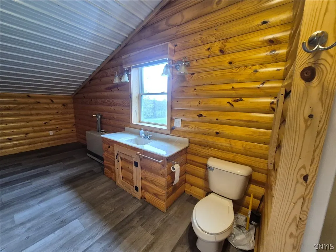
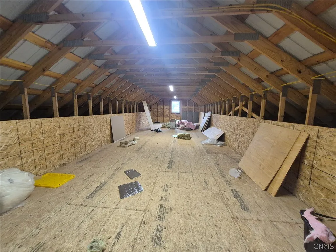
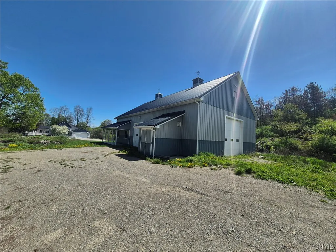
Escape to your own private North Country paradise with this property offering unmatched privacy, income potential, recreational opportunities, and future investment possibilities. Whether you're looking for a family homestead, hunting retreat, hobby farm, or investment property, this one truly has it all. The beautifully updated main home features a spacious layout with a convenient first-floor primary suite, walk-in closet, attached two-car garage, and numerous modern upgrades throughout. Enjoy gathering with family and friends in the bright living spaces or relax outdoors in the screened gazebo, around the custom paver patio and fire pit, or in the established garden areas surrounded by peaceful country views. Seller is willing to sell just the house, the house and barn or the house ,barn and acreage across the street, he is open to different options. Included in the sale is a massive 32' x 60' pole barn complete with an apartment and office space, ideal for guests, extended family, a home business, rental income, or endless creative uses. The acreage available across the road offers exceptional hunting, ATV trails, farming opportunities, wildlife viewing, and outdoor recreation. The land is abundant with whitetail deer and wild turkey and has not been hunted in years. Schedule your private showing today and discover everything this incredible property has to offer!
| Price History | |
|---|---|
| 5/7/2026 | Listed $499,995 |
| 6/8/2026 | 2$494,978 |
| 6/17/2026 | 22$390,000 |
General Features
| Sewer | SepticTank |
|---|---|
| Heating | Oil,Wood,ForcedAir,Stove |
| Cooling | CentralAir |
| Utilities | CableAvailable,ElectricityAvailable,ElectricityConnected,HighSpeedInternetAvailable |
| Possession | CloseOfEscrow |
| Roof | Metal |
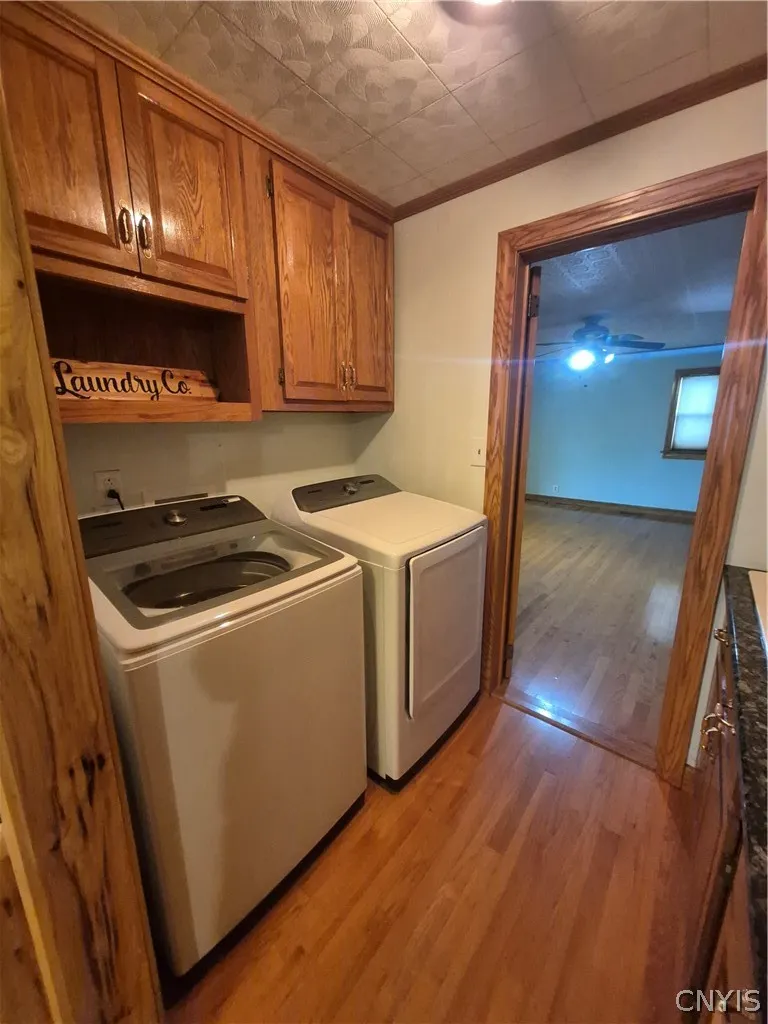
| Appliances | ConvectionOven,Dishwasher,ElectricCooktop,ExhaustFan,GasWaterHeater,Microwave,Refrigerator,RangeHood,TanklessWaterHeater,Washer,WaterPurifierOwned,WaterSoftenerOwned |
| Garage Spaces | 2.0 |
| Patio/Porch Features | Deck,Patio |
| Architectural Style | Farmhouse,TwoStory |
| Construction Materials | AtticCrawlHatchwaysInsulated,BlownInInsulation,VinylSiding,PexPlumbing |
| School District | Heuvelton |
| Year Built | 1992 |
| Electric | CircuitBreakers |
| Township | Not Applicable |
| Property Subtype | SingleFamilyResidence |
| Additional Parcels Description | 114.003-1-14.112 |
| County | St Lawrence |
| Property Type | Residential |
| Attached Garage | Yes |
| Subdivision Name | Ford Sec 04 |
| Garage Y/N | Yes |
| Other Structures | GarageApartment |
| Total Rooms | 12 |
| Full Baths | 3 |
| Status | Active |
| Directions | From Watertown,drive to Theresa and take road to Oxbow,ct rt 22 at the stop sign turn left onto 3,road divides after a short distance,stay right onto Ct Rt 10 continue on ct rt 10 for approx. 12 mile |
| City | De Peyster |
| Senior Community Y/N | No |
| High School District | Heuvelton |
| MLS Area | De Peyster-403200 |
| Lot Size Units | Acres |
| Lot Size Square Feet | 35284.0 |
| Year Built Details | Existing |
| Tax Annual Amount | 8251.0 |
| Property Condition | Resale |
| Virtual Tour | https://www.propertypanorama.com/instaview/syr/S1679976 |
| Standard Status | Active |
| Middle/Junior School District | Heuvelton |
| Elementary School District | Heuvelton |
| Tax Assessed Value | 98100 |
| TaxOtherAnnualAssessmentAmount | 0.0 |
| Tax Lot | 14 |
Interior Features
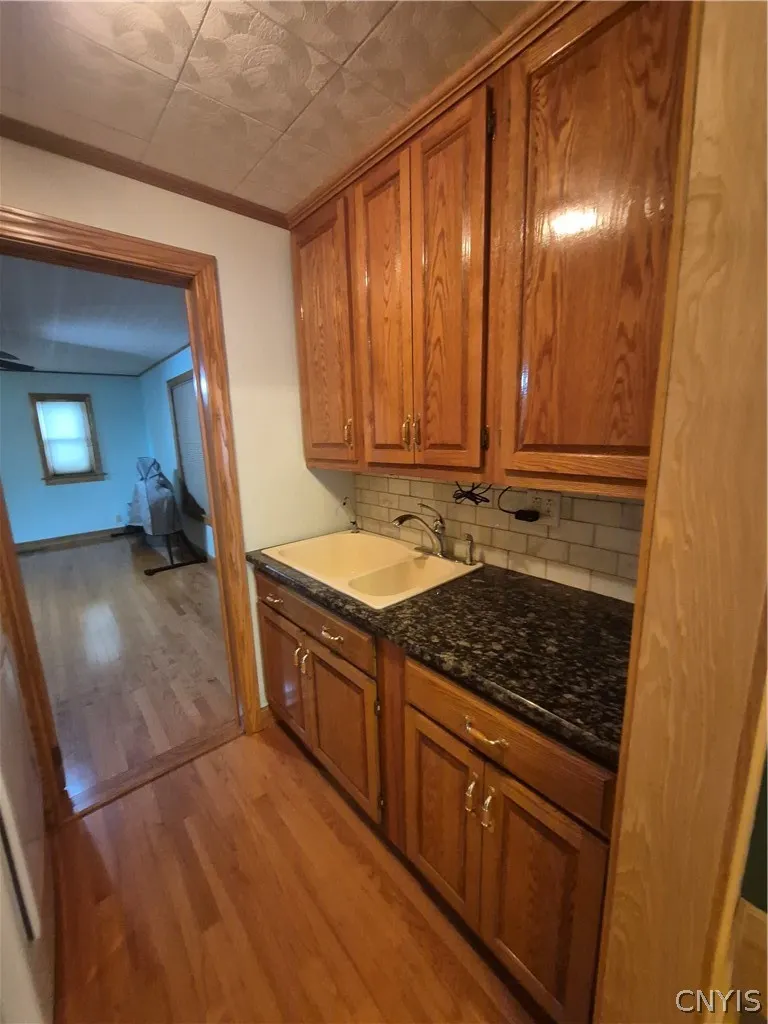
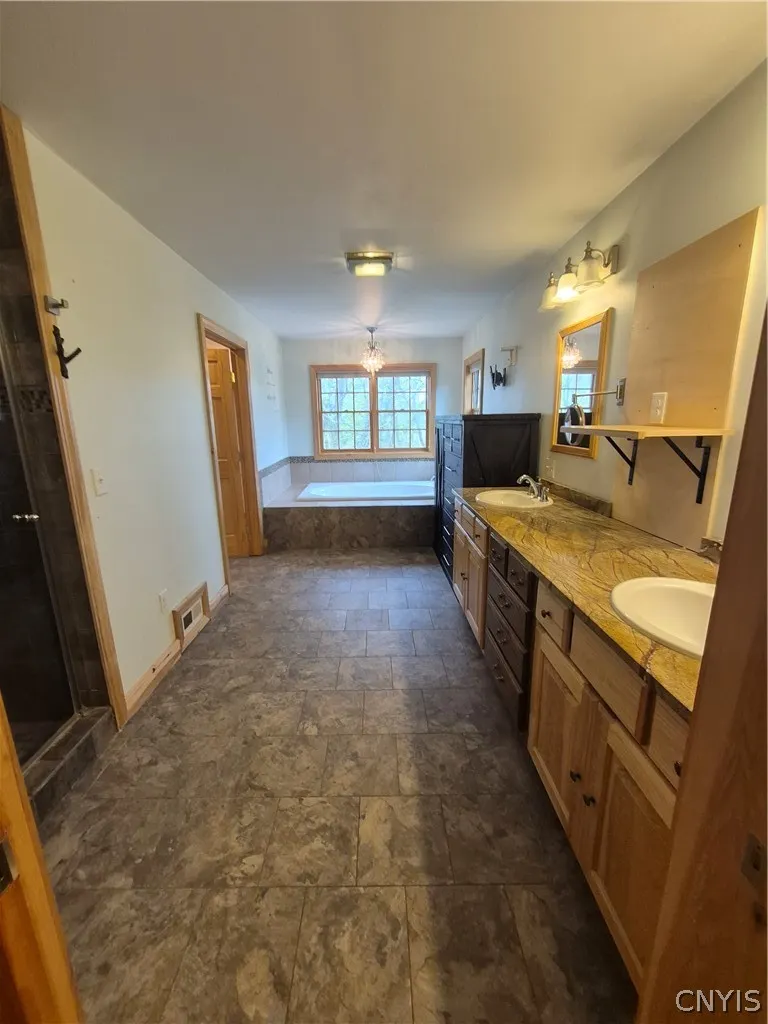
| Interior Amenities | CeilingFans,Den,SeparateFormalDiningRoom,SeparateFormalLivingRoom,GuestAccommodations,GraniteCounters,JettedTub,CountryKitchen,KitchenIsland,Pantry,SlidingGlassDoors,Storage,InLawFloorplan,MainLevelP |
|---|---|
| Basement | Full,WalkOutAccess |
| Flooring | Hardwood,Laminate,Varies |
| Total Stories | 1 |
| Basement (Y/N) | Yes |
| Air Conditioning Y/N | Yes |
| Heating Y/N | Yes |
| Window Features | ThermalWindows |
| Fireplace Y/N | No |
| Half Baths | 1 |
| Laundry Features | MainLevel |
| Total Bedrooms | 4 |
| Main Level Bedrooms | 1 |
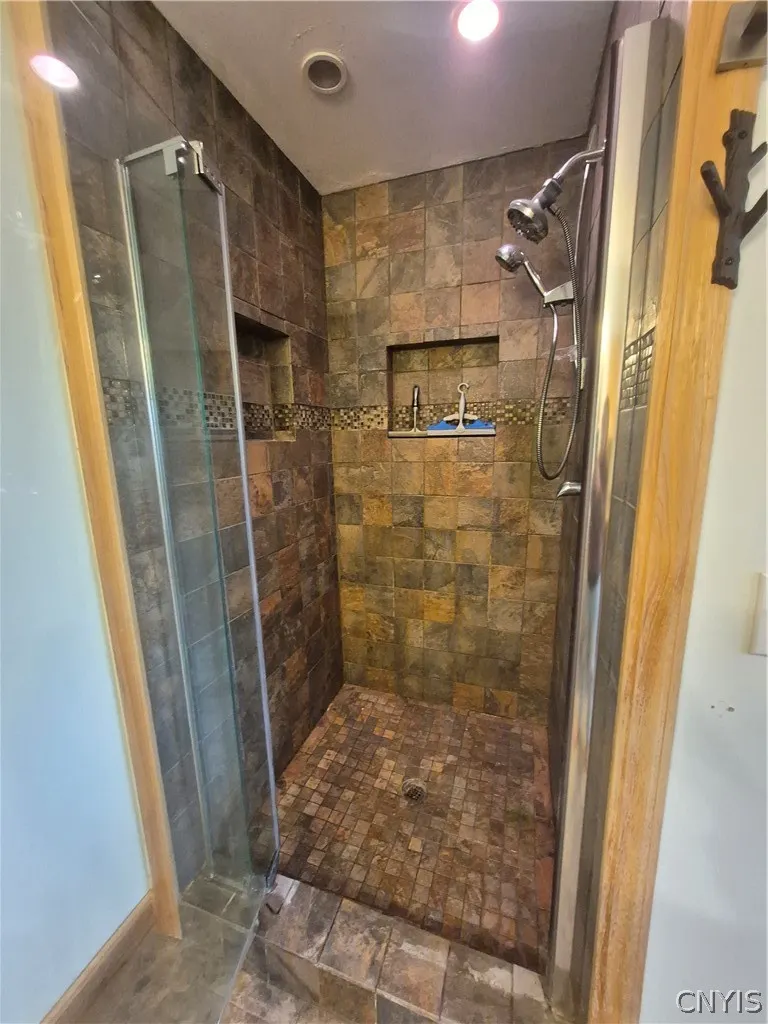
| Main Level Bathrooms | 2 |
| Total Baths | 4 |
Exterior Features
| Exterior Amenities | BlacktopDriveway,Deck,Patio |
|---|---|
| Parking Features | Attached,Garage,Storage,WorkshopInGarage,GarageDoorOpener |
| Lot Features | IrregularLot,RuralLot |
| Water Source | Well |
| Lot Size Area | 116.11 |
| Foundation Details | Block,Stone |
| Building Area Total | 2942.0 |
| Lot Dimensions | 235X495 |
| Lot Size Acres | 116.11 |
| Waterfront Y/N | No |
| Door Features | SlidingDoors |
Amenities
- Foreclosure
- Views
- Short Sale
- New Construction
- Adult 55+
- Lease To Own
- No HOA Fees
- Furnished
- Primary On Main
- Air Conditioning
- Seller Finance
- Green
- Fixer Upper
- Horse
- Golf
- Fireplace
- Deck
- Garage
- Basement
- Pool
Property vs Single Family Average in 13633
Price
Taxes
Year Built
Visits
 The Greater Syracuse Association of REALTORS ®: The data relating to real estate on this web site comes in part from the Internet Data Exchange (IDX) Program of the CNYIS, powered by CNYIS. Real estate listings held by firms other than Berkshire Hathaway HomeServices Heritage Realty - Homer, are marked with the IDX logo and detailed information about them includes the Listing Broker's Firm Name. All information deemed reliable but not guaranteed and should be independently verified. All properties
 The data relating to real estate on this web site comes in part from the Internet Data Exchange (IDX) Program of NYSAMLS. Real estate listings held by firms other than Berkshire Hathaway HomeServices Heritage Realty - Homer, are marked with the IDX logo and detailed information about them includes the Listing Brokers Firm Name.
Disclaimer: All information deemed reliable but not guaranteed and should be independently verified. All properties are subject to prior sale, change or withdrawal. Neither
